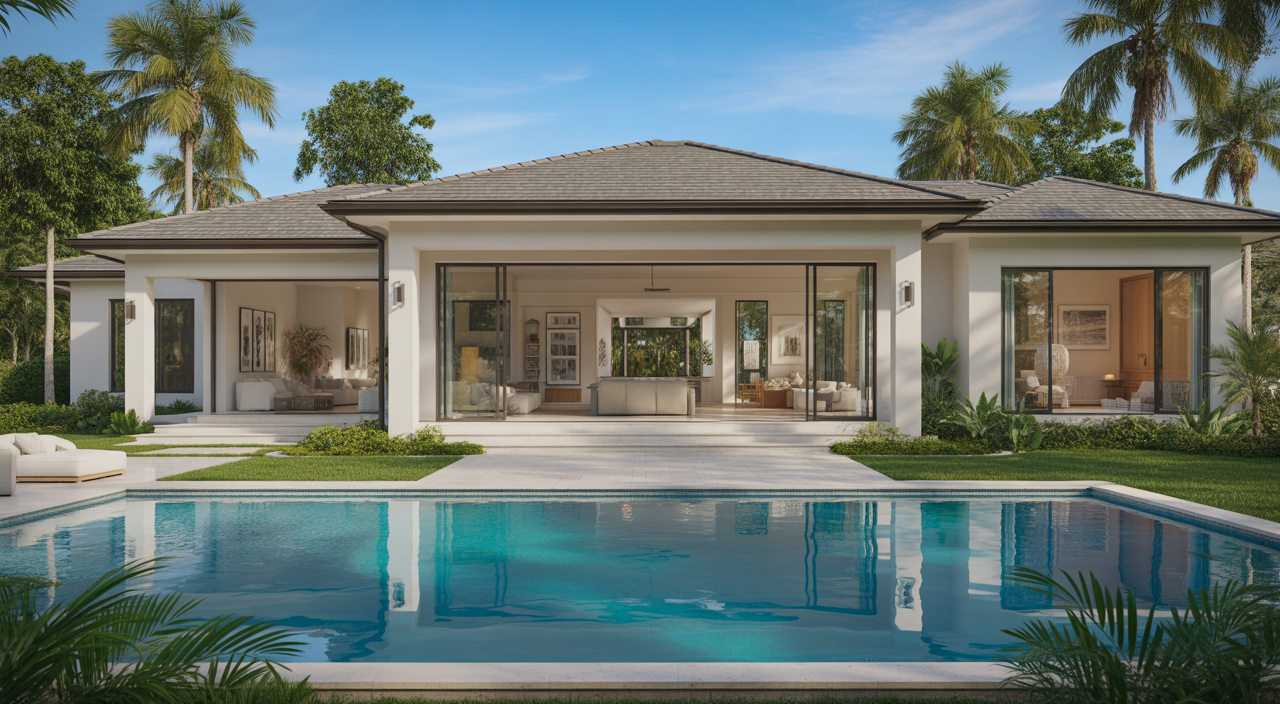
What Makes Florida Style Home Designs So Unique and Desirable?
Florida is famous for its sunshine, beautiful beaches, and unique lifestyle. This sunny environment also shapes its architecture. Florida style home designs capture the essence of coastal living. They blend beauty with practical features to handle the state’s warm climate and occasional strong weather.
These homes are more than just pretty facades. They are thoughtfully planned to maximize comfort and resilience. From open spaces to durable materials, every element serves a purpose. This guide will explore the defining features of Florida architecture. We will look at popular styles and explain why they are perfect for the Florida way of life.
The Heart of Florida Architecture: Key Principles
Florida’s unique climate and vibrant culture heavily influence its home designs. Architects focus on creating spaces that are both comfortable and long-lasting. This means balancing aesthetic appeal with smart, practical solutions.
Built for the Climate
One of the main goals of Florida architecture is to stay cool. Homes often feature open floor plans. This allows air to move freely throughout the house. High ceilings are common too. They help hot air rise, keeping living areas cooler. Wide overhangs and deep eaves provide shade for windows and walls. This reduces direct sunlight and keeps the interiors from heating up too much. Light exterior colors also reflect sunlight, further cooling the home.
Embracing Indoor-Outdoor Living
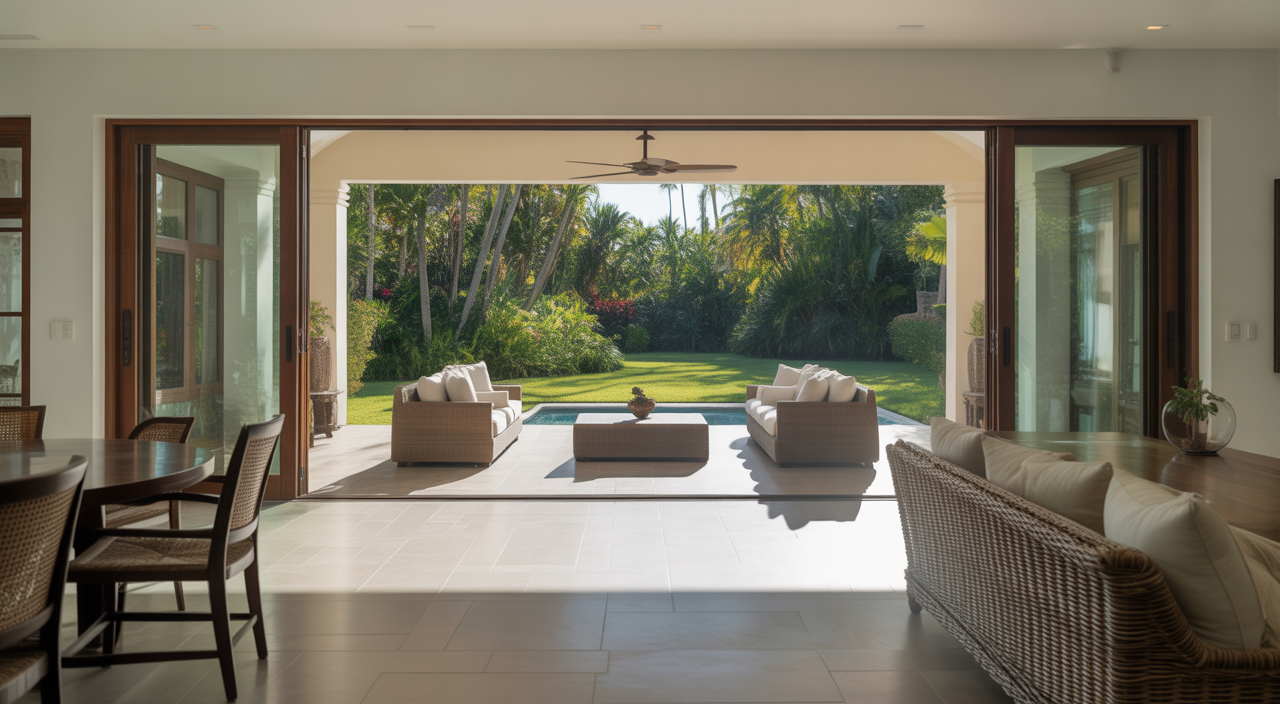
Florida life is all about enjoying the outdoors. Homes are designed to blur the lines between inside and out. Large windows and sliding glass doors are key. They open up living spaces to covered lanais, patios, and pool areas. This creates a seamless flow. It allows residents to enjoy the beautiful weather and lush landscapes from almost anywhere in their home.
Strong and Resilient Construction
Florida faces unique challenges, like strong winds and heavy rains. Therefore, resilience is a critical part of its architectural design. Homes are built to withstand these conditions. This includes using durable materials and strong building techniques. Focusing on safety and longevity is crucial for peace of mind.
Popular Florida Home Designs: A Closer Look
Florida boasts a variety of architectural styles. Each one offers a different charm while still being well-suited for the environment. Let’s explore some of the most loved designs.
The Iconic Key West Style
Think of Key West, and you picture charming, colorful homes. This style features bright painted exteriors, wide wrap-around porches, and tin roofs. Many are elevated on piers, which helps with airflow and protects against minor flooding. The ample verandas provide shaded outdoor living spaces. They are perfect for relaxing and enjoying the breeze.
Mediterranean Revival and Spanish Colonial
These styles bring a touch of European elegance to Florida. They feature stucco walls, red tile roofs, and arched windows and doorways. Courtyards, decorative ironwork, and lush landscaping are also common. These elements offer timeless beauty. They also provide natural cooling and tie into Florida’s rich historical roots.
Coastal Modern / Contemporary Florida Style
For those who love sleek lines and open spaces, Coastal Modern is a popular choice. This style emphasizes simplicity, natural light, and large windows. It often incorporates natural materials like wood and stone. Homes often have elevated foundations to capture ocean views and protect against coastal elements. It’s a fresh take on Florida living, focusing on maximizing views and modern comforts.
Florida Ranch and Mid-Century Modern
The Ranch style offers comfort and practicality. These homes are typically low-slung with sprawling layouts. They feature large windows and a strong connection to outdoor spaces. Mid-Century Modern designs, popular in the mid-20th century, share many elements. They are known for their clean lines and functional beauty. Both styles are often updated today with modern finishes and energy-efficient features.
Cracker Style Homes (Historic and Revived)
“Cracker” architecture is Florida’s original farmhouse style. These homes are simple, practical, and built for the heat. They often have elevated foundations and large, deep porches. A unique feature is the “dogtrot” breezeway, an open passage through the center of the house. This design allows for incredible natural ventilation. Today, revived Cracker style homes offer rustic charm with modern amenities.
Designing for Resilience: Beyond Just Looks
In Florida, a beautiful home must also be a strong home. Architects and builders pay close attention to structural integrity and safety. This is especially true given the state’s climate.
Building Codes and Hurricane Resistance
Florida has some of the strictest building codes in the country. This is for a good reason. Designs must account for high wind zones and potential flooding. Features like impact-resistant windows and doors are often standard. Reinforced concrete block construction provides strength. These measures ensure homes can stand up to severe weather.
Smart Material Choices
Choosing the right materials is key. Metal roofs are popular for their durability and wind resistance. They also come in many styles to fit different aesthetics. Concrete masonry units (CMU) are widely used for walls due to their strength. Inside, moisture-resistant materials help combat Florida’s humidity. These choices ensure the home lasts for many years.
Sustainable Practices in Florida Design
Modern Florida designs also focus on sustainability. This means building homes that are energy-efficient. Passive cooling strategies, like proper insulation and natural ventilation, reduce reliance on air conditioning. Efficient HVAC systems and smart home technology further lower energy use. Using native landscaping helps conserve water and supports local ecosystems. These practices create homes that are not only beautiful and strong but also kind to the environment.
Realizing Your Florida Design Dream: From Concept to Completion
Creating your ideal Florida home is an exciting journey. It involves turning a vision into a living space that truly belongs in the Sunshine State.
The Role of an Expert Architect
An experienced architect is your best partner. They help translate your ideas into a functional, code-compliant design. They understand local regulations. They know how to ensure your home is resilient against Florida’s elements. They balance aesthetics with practical needs, ensuring your home is both stunning and safe.
When to Consider a Rebuild or Major Renovation
Many homes in Florida need updates or even full rebuilding. This could be to modernize an older property. It could also be to reconstruct after damage. Whether you’re starting fresh or bringing new life to an existing structure, understanding florida style home designs is the first step. For those facing the challenge of rebuilding or undertaking a significant transformation, our expertise ensures your vision for a beautiful, resilient Florida home becomes a reality. Learn more about our specialized Florida Rebuild services.Smart renovations can also significantly improve your home’s appeal and functionality. Investing in thoughtful design and resilient construction can truly enhance your property. You can explore how professional guidance can help in ways to increase property value through management. This ensures your home isn’t just a place to live, but a smart investment.
Bringing Your Home to Life with Expert Design
After your design is finalized, the construction phase begins. This is where the chosen materials and techniques come to life. Working with professionals who specialize in Florida architecture guarantees the integrity and beauty of your home. They ensure every detail, from the grand facade to the smallest interior finish, reflects the highest quality. A well-designed home creates a welcoming atmosphere. It offers comfortable living for years to come. Consider professional advice for creating a welcoming home environment with home staging, even before it’s built, to visualize its potential.
FAQs About Florida Home Designs
- Are Florida homes energy-efficient?
Many modern Florida homes are designed with energy efficiency in mind. This includes features like proper insulation, energy-efficient windows, light-colored roofs, and shaded outdoor spaces. These elements help reduce cooling costs and keep interiors comfortable even on the hottest days. - What is the best roof for a Florida home?
The best roof depends on the specific style and your budget. Metal roofs are highly popular due to their durability, wind resistance, and energy efficiency. Tile roofs (especially clay or concrete) are also excellent for their longevity and aesthetic appeal, particularly for Mediterranean styles. Shingle roofs are also common, often chosen for their cost-effectiveness and versatility. - Can I combine different Florida styles?
Absolutely! Many homeowners choose to blend elements from different Florida architectural styles to create a unique look. For example, you might see a Coastal Modern home with Key West-inspired porches. Or a Mediterranean home with more contemporary, open interior spaces. An experienced architect can help you blend styles harmoniously.
Conclusion
Florida style home designs offer a perfect blend of aesthetic beauty, practical comfort, and robust resilience. They reflect the state’s unique environment and lifestyle. From the historic charm of Key West to the sleek lines of Coastal Modern, there’s a style to suit every taste. These homes are more than just structures; they are sanctuaries built to thrive in the Florida sunshine. They provide a beautiful and lasting place to call home.