Build with Confidence: The Essential Engineering Design Verification Tools for Smarter Building Projects
Do you ever worry about hidden flaws in a building design? Are you concerned about unexpected costs or delays on a construction site? Many building projects face challenges like costly errors, rework, and safety issues. These problems often stem from design flaws that weren’t caught early enough.
Thankfully, there’s a powerful solution: engineering design verification tools. These tools are like an eagle-eyed inspector for your blueprints. They help ensure everything is correct, safe, and ready for construction before any ground is broken. This means greater accuracy, better compliance, and a smoother path from drawing board to finished structure, especially in the building and construction industry.
What is Engineering Design Verification & Why It’s Crucial for Construction?
Engineering design verification is a careful process. It checks if a design meets all its specific requirements, standards, and intended uses. Think of it as answering the question: “Did we build the design correctly?” It’s different from “validation,” which asks: “Did we build the right design that meets user needs?”
For construction, this step is incredibly important. Without it, even small design errors can lead to big problems. These problems might include expensive rework on the site, which can cause significant delays and budget overruns. More importantly, verification helps make sure the building is structurally sound and safe for everyone.
These tools also help projects follow all building codes and local regulations. This is vital for obtaining permits and avoiding legal issues. By identifying potential conflicts early, verification helps optimize how resources and materials are used. This reduces waste and makes the project more sustainable. It also improves how architects, engineers, and contractors work together, leading to better outcomes for everyone involved.
Key Types of Engineering Design Verification Tools for Building Projects
Many different software programs and methods fall under the umbrella of design verification. Each one helps check specific parts of a building project. Let’s look at the main types.
1. Building Information Modeling (BIM) Software with Verification Features
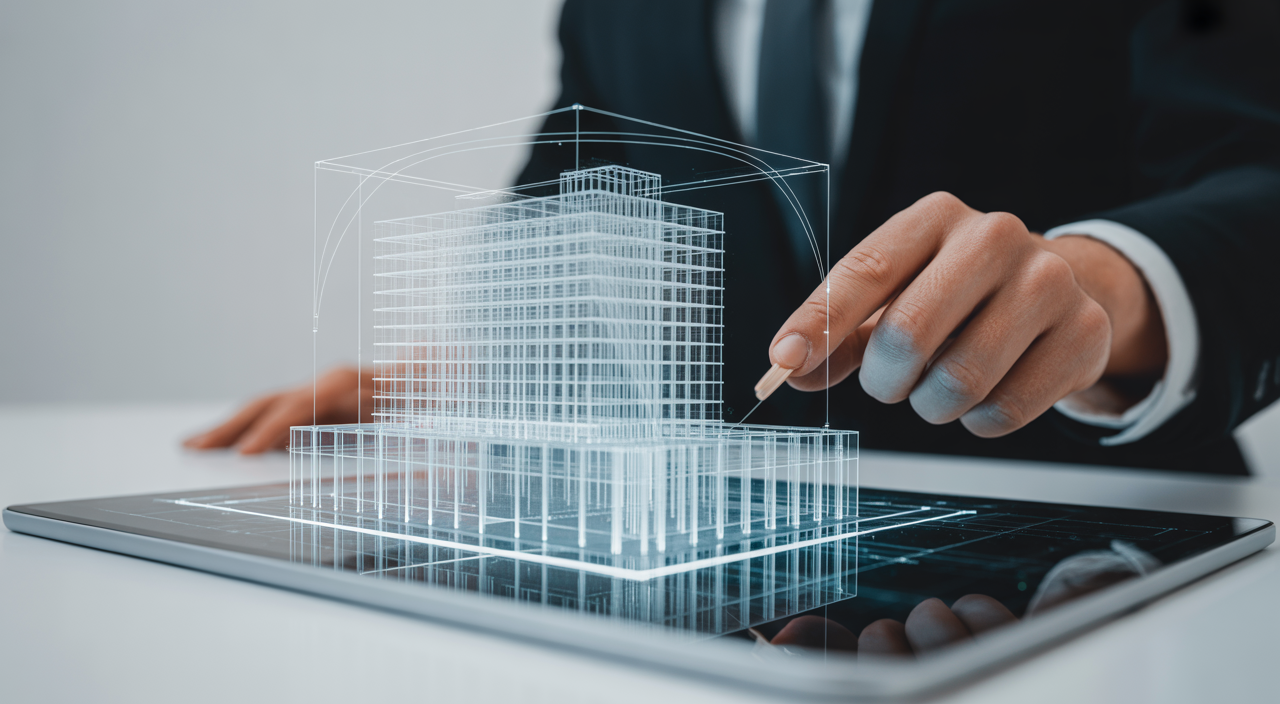
BIM software creates a complete digital model of a building. It’s not just a 3D drawing; it holds rich information about every part of the structure. Many BIM programs include features specifically for verification.
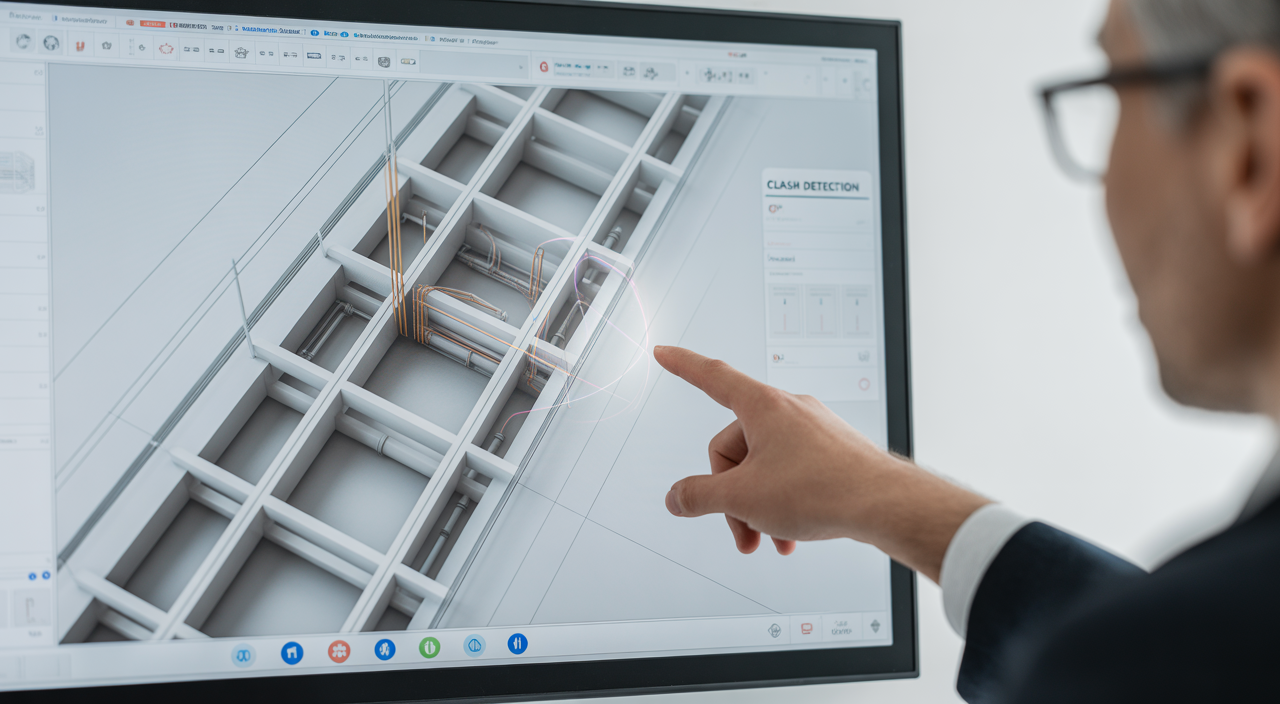
- Clash Detection: This feature automatically finds conflicts between different building systems. For example, it can show if a pipe is running through a structural beam.
- Model Checking: This checks the BIM model for missing information, errors, or compliance with specific BIM standards.
- Quantity Take-offs: While not strictly verification, accurate quantity take-offs generated from a verified model help prevent material shortages or over-ordering.
Popular examples include programs like Revit, ArchiCAD, and Vectorworks. These tools integrate verification checks directly into the design process.
2. Structural Analysis & Design Software
These tools are essential for making sure a building can stand strong. They calculate how forces like wind, weight, and earthquakes affect a structure. This ensures the building will be safe and stable.
- Finite Element Analysis (FEA): This method breaks down complex structures into smaller, simpler parts to analyze how stress and strain are distributed.
- Load Path Analysis: It tracks how loads travel through a structure, ensuring each component can handle the forces applied to it.
- Code-Checking: Many programs include features to automatically check structural elements against national and international building codes.
Software like STAAD.Pro, ETABS, SAP2000, and RAM Structural System are widely used for detailed structural verification.
3. MEP (Mechanical, Electrical, Plumbing) Design & Analysis Tools
These tools focus on the “invisible” systems of a building. They verify that heating, ventilation, air conditioning, electrical wiring, and plumbing all work correctly and fit together. They also check for energy efficiency.
- Airflow Simulation: Models how air moves through a building to ensure comfortable temperatures and good ventilation.
- Lighting Analysis: Checks if lighting levels are appropriate and energy-efficient.
- Pipe Sizing: Ensures water and waste pipes are sized correctly for efficient flow.
- Energy Modeling: Predicts a building’s energy consumption to optimize its design for sustainability.
Specialized modules within BIM software, along with dedicated programs like IESVE and EnergyPlus, help verify these complex systems.
4. Code Compliance & Regulatory Checkers
Building codes are complex. Manually checking every design against them can be time-consuming and prone to human error. These tools automate much of that process.
- Rule-Based Checking Engines: They apply specific building code rules directly to the digital model. This highlights any areas that don’t meet requirements.
- Automated Reporting: These tools generate detailed reports, showing exactly where a design might be non-compliant.
Solibri Model Checker is a prominent example. Many BIM software packages also offer add-ons for specific regional codes, such as those found in New Zealand (NZS) or Australia (AS/NZS).
5. Visualization & Virtual Reality (VR)/Augmented Reality (AR) Tools
Sometimes, seeing is believing. These tools offer immersive ways to review designs. They help identify potential constructability issues that might be missed on a 2D drawing or even a standard 3D model.
- Walkthroughs: Allow you to virtually “walk” through a building before it’s built, experiencing the spaces.
- Interactive Models: Let stakeholders explore the design, making comments and identifying issues collaboratively.
- Digital Overlays: AR tools can overlay digital building models onto a real-world construction site using a tablet or headset. This helps workers visualize what needs to be built.
How Design Verification Tools Streamline Your Construction Workflow
These powerful tools don’t just find mistakes; they transform the entire building process. They make it more efficient and reliable.
From Concept to Construction: A Seamless Transition
One of the biggest benefits is catching errors early. This means fewer “Requests for Information” (RFIs) during construction, saving huge amounts of time and money. When design teams, engineers, and contractors all work with verified models, communication improves greatly. Everyone is on the same page.
Decision-making becomes much clearer with data-driven insights from verification tools. This leads to faster approvals from authorities and reduces delays in getting permits. Ultimately, it means your project moves forward with greater certainty. Once a design is meticulously verified and ready for execution, the next critical step is sourcing reliable materials and finding skilled trades. Platforms like Housebuild.com bridge this gap by connecting professionals with the necessary resources to bring verified designs to life, ensuring your project moves smoothly from digital blueprint to physical structure.
By preventing clashes and optimizing designs, these tools ensure that when it’s time for physical construction, the plan is robust. This leads to a safer, more efficient building site and a higher quality finished product. They also help streamline other aspects of the building process. For instance, knowing your exact material needs from a verified BIM model can help you with choosing the right construction materials, preventing costly over-ordering or delays from shortages.
Choosing the Right Verification Tools for Your Building Project (Key Considerations)
With so many options, how do you pick the best engineering design verification tools for your needs? Here are some key points to consider.
Project Scale & Complexity
A tool perfect for a small residential renovation might not be suitable for a large commercial high-rise. Think about the size and complexity of your typical projects. Do you need tools for timber-framed homes or complex steel structures? Choose tools that match your project demands.
Integration with Existing Software
Many firms already use specific CAD or BIM platforms. It’s smart to pick verification tools that can easily work with your existing software. This avoids having to learn completely new systems or wasting time converting files.
Cost & ROI
These tools represent an investment. Consider the upfront cost of the software and any training required. Then, think about the long-term savings. These can come from reduced rework, less material waste, fewer delays, and avoiding potential fines or legal issues. A good tool will pay for itself many times over.
Ease of Use & Learning Curve
How quickly can your team learn to use the new software effectively? Some tools are more user-friendly than others. Look for good training resources and customer support. A steep learning curve can slow down adoption and reduce the benefits.
Support for Local Standards
Building codes vary significantly from one region to another. Ensure your chosen tools can be configured to check against your specific local building codes and standards. This is crucial for compliance, whether you are in New Zealand, India, or elsewhere.
Collaboration Features
Modern building projects are collaborative efforts. Look for tools that allow multiple team members to access, review, and comment on designs in real-time. Good collaboration features prevent misunderstandings and speed up the verification process.
The Future of Design Verification: AI, Digital Twins, and Sustainability
The field of design verification is always evolving. New technologies are making these tools even more powerful and efficient.
Artificial Intelligence & Machine Learning
AI is beginning to automate error detection and identify patterns in designs. This can predict potential issues even before they become problems. Imagine a system learning from past projects to highlight common design flaws automatically.
Digital Twins
A digital twin is a virtual copy of a physical building. Design verification is a critical step in creating an accurate digital twin. These twins can then be used for real-time performance monitoring and managing the building throughout its entire life cycle.
Sustainable Design Verification
As environmental concerns grow, so does the demand for sustainable buildings. New tools help designers verify energy performance, optimize material selection, and reduce a building’s environmental footprint. They ensure your designs are not just safe, but also green.
Cloud-Based Collaboration
More and more tools are moving to the cloud. This means greater accessibility, real-time project updates, and easier collaboration for teams working from different locations. These advancements are also enhancing the capabilities of business management software, integrating design and project oversight more seamlessly.
Conclusion
Engineering design verification tools are no longer optional in modern construction. They are essential for creating smarter, safer, and more efficient building projects. By using these tools, you can catch errors early, ensure compliance, boost collaboration, and save money. Investing in the right verification tools means investing in the success and quality of your future builds. Empower your next building project with the confidence that comes from a meticulously verified design.
Frequently Asked Questions
Q1: How do engineering design verification tools save money on construction projects?
A: These tools save money by catching design errors early, before construction even begins. This prevents costly rework, reduces material waste, and minimizes delays on site. They also help ensure compliance with building codes, avoiding potential fines or legal issues, and speeding up project approvals. Overall, they lead to a more efficient and less expensive construction process.
Q2: Can these tools be used for small residential building projects, or are they only for large commercial buildings?
A: While many advanced engineering design verification tools are used for large commercial projects, there are also scalable options suitable for small residential builds. Basic BIM software, structural analysis programs, and even simple clash detection features can greatly benefit smaller projects. They help ensure accuracy, reduce potential conflicts, and improve overall quality, regardless of project size.