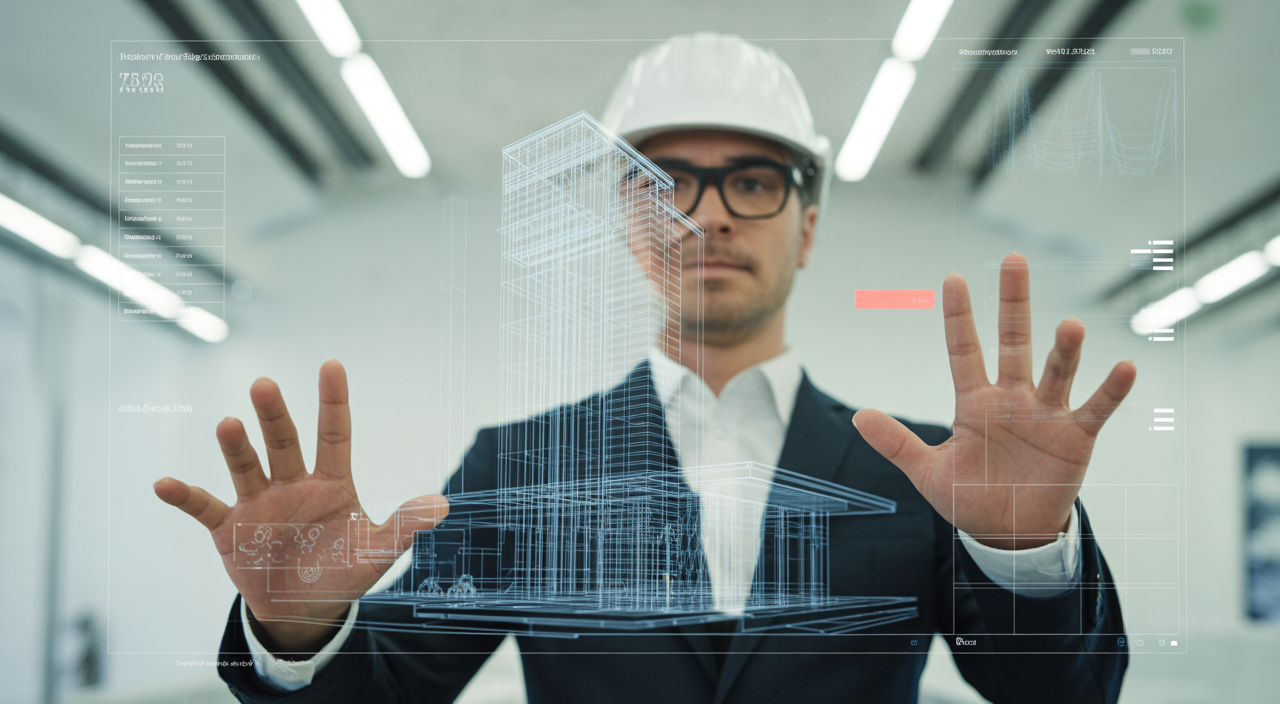
What are the Essential Engineering Design Verification Tools for Modern Building Projects?
Every great building starts with a solid design. But how do we know that design is truly sound? How do we ensure it will stand strong, function well, and meet all safety rules? This is where design verification comes in. It is a critical step in making sure a building project succeeds. Without proper checks, small design errors can become huge, costly problems during construction or even after the building is in use. Understanding and leveraging the right engineering design verification tools is paramount for every successful building project.
Design verification is the process of confirming that a product, service, or system meets its design specifications. In the world of architecture, engineering, and construction (AEC), this means checking that building plans are correct, safe, and efficient. It involves a systematic review and testing of a design. This ensures it aligns with all requirements, standards, and regulations. Effective design verification is a cornerstone of robust construction, a principle deeply valued at Housebuild.com.
Why Invest? The ROI of Engineering Design Verification
Taking the time for thorough design verification might seem like an extra step. However, it offers significant returns on investment (ROI). Leveraging robust **engineering design verification tools** helps save money and time in the long run. It also protects lives and reputations.
- Mitigating Risks: Design verification helps catch problems early. These problems could be related to a building’s structure, how it performs, or how easy it is to build. Finding and fixing issues on paper is much cheaper than fixing them on the construction site.
- Ensuring Regulatory Compliance: Building projects must follow many rules. These include national and international building codes, safety standards, and environmental guidelines. Verification tools automatically check designs against these complex rules. This helps ensure your project gets approved faster and avoids legal issues.
- Cost & Time Savings: Errors found late in a project lead to expensive rework. They cause delays and can even mean stopping construction. By verifying designs upfront, you greatly reduce these costly surprises. This keeps your project on schedule and within budget.
- Enhancing Project Quality & Performance: Beyond just avoiding mistakes, verification helps create better buildings. It ensures designs lead to high-performance structures that are sustainable, energy-efficient, and truly reliable for their users.
- Improved Stakeholder Collaboration: When everyone on a project uses the same verified design information, communication gets better. This leads to clearer decisions and a shared understanding among clients, engineers, architects, and contractors.
Your Toolkit for Precision: Diverse Engineering Design Verification Tools
The landscape of engineering design verification tools is rich and varied. It offers specialized solutions for every aspect of building design. These tools use advanced technology to simulate, analyze, and check complex building models. They help design teams work more accurately and efficiently.
3.1. Building Information Modeling (BIM) Software for Clash Detection & Coordination
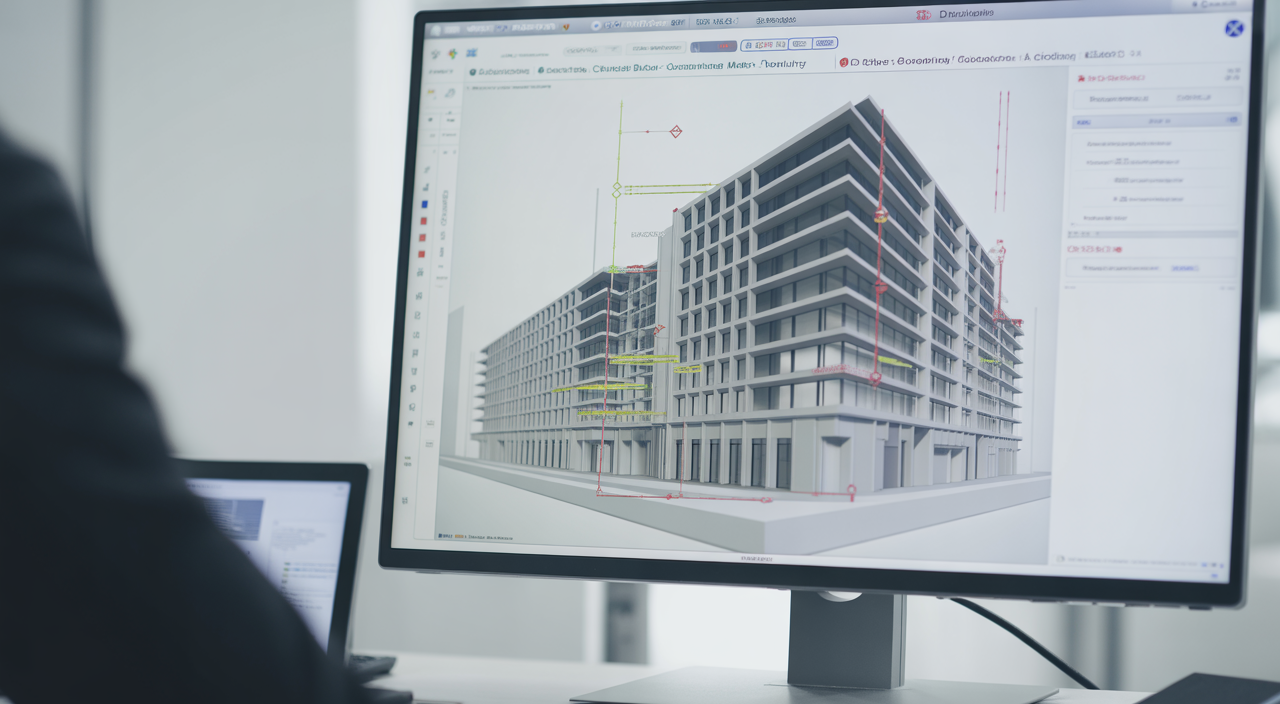
BIM is a process where a digital model of a building is created. This model contains much more than just geometric information. It includes data about materials, costs, and schedules. For verification, BIM software is excellent at finding “clashes.” A clash happens when two parts of a building’s design occupy the same space, like a pipe going through a structural beam. It also helps check if a building can actually be constructed, and allows for 4D (time) and 5D (cost) simulations. Examples include popular platforms for modeling and coordination.
3.2. Structural Analysis & Simulation Software (FEA)
These tools are essential for making sure a building’s bones are strong enough. They verify the structural integrity of a design. This means checking how well the building can handle different forces, like gravity, wind, and earthquakes. They use a method called Finite Element Analysis (FEA). This breaks the structure into many small parts to analyze stress and strain. These tools also help ensure the design meets specific structural codes. They can even predict how a building might behave under extreme conditions.
3.3. MEP (Mechanical, Electrical, Plumbing) System Design & Analysis Tools
Modern buildings have complex heating, ventilation, air conditioning (HVAC), electrical, and plumbing systems. MEP tools are used to design and verify these systems. They perform calculations for things like heating loads, duct sizing, pipe flow, and electrical circuit capacity. This ensures systems are efficient and properly coordinated within the building. These tools help prevent issues like insufficient airflow or overloaded electrical panels. They also ensure energy performance.
3.4. Computational Fluid Dynamics (CFD) Software
CFD tools are used to simulate how fluids (like air or water) move around and through a building. This is crucial for checking aspects like natural ventilation, thermal comfort, and smoke control. For instance, CFD can show if a building’s design will allow fresh air to circulate effectively or if smoke will clear safely in an emergency. It helps optimize designs for better air quality and comfort.
3.5. Energy Performance & Sustainability Verification Tools
With a global focus on green building, these tools are more important than ever. They help designers verify if a building meets specific energy efficiency targets and sustainability standards. They can model a building’s entire energy use, analyze daylighting, and estimate its carbon footprint. This ensures the design is not only functional but also environmentally responsible and cost-effective to operate.
3.6. Geotechnical Analysis & Foundation Design Software
A building is only as strong as its foundation. Geotechnical tools focus on the interaction between the building and the ground. They analyze soil conditions, slope stability, and the design of foundations (shallow or deep). This ensures the building will sit securely on its site and won’t suffer from issues like excessive settlement or instability. These tools are crucial for preventing costly and dangerous foundation failures.
3.7. Automated Code Compliance & Regulatory Check Platforms
Navigating the maze of building codes can be time-consuming and prone to human error. These platforms automate the checking of designs against relevant building codes and regulations. They use rule-based systems to quickly identify any non-compliant elements in a design. This significantly speeds up the review process and reduces the risk of costly rework due to regulatory issues. These tools often integrate directly with BIM models.
3.8. Project Management & Collaboration Platforms (Enabling Verification)
While not verification tools themselves, these platforms are vital for supporting the verification process. They allow multidisciplinary teams to share design models, track changes, comment on issues, and manage review cycles. Good collaboration tools ensure that all verification feedback is captured, addressed, and approved efficiently. They provide a central hub for all project documentation and communication.
The Horizon of Innovation: Next-Gen Engineering Design Verification Tools
The evolution of engineering design verification tools is rapid. New technologies are making the process even smarter and more efficient. AI and digital twins are leading the charge in this exciting new era.
Artificial Intelligence (AI) & Machine Learning (ML) in Automated Design Review
AI is transforming how designs are reviewed. AI-powered tools can quickly analyze vast amounts of design data. They can predict potential structural failures or performance issues before they even arise. Machine learning algorithms can learn from past projects to identify patterns and suggest design improvements. This helps optimize designs for safety, cost, and efficiency automatically.
Digital Twins for Lifecycle Verification & Performance Monitoring
A “digital twin” is a virtual copy of a physical building. It’s updated in real-time with data from sensors in the actual building. These digital twins allow for continuous verification of a building’s performance throughout its entire life cycle, not just during design. They can help predict maintenance needs, optimize energy use, and monitor structural health. This offers deep insights into how a building is performing and where improvements can be made.
Parametric Design & Generative Verification
Parametric design uses parameters to define a design, meaning changes to one parameter can automatically update the entire model. Generative verification takes this further. It allows engineers to set design goals and constraints, and then the software automatically explores hundreds or thousands of design options. It verifies each option against the set criteria, helping designers find the most optimal and verified solutions much faster than manual methods.
Cloud-Based Platforms & Enhanced Interoperability
More and more verification tools are moving to the cloud. This means teams can access and collaborate on models from anywhere in the world. Cloud platforms also improve “interoperability.” This is the ability of different software programs to exchange and make use of data. Better interoperability means smoother workflows, fewer data translation errors, and more effective collaboration across different design disciplines.
Strategic Selection: Choosing Your Essential Verification Tools
Choosing the right **engineering design verification tools** is crucial for your project’s success. It’s not a one-size-fits-all decision. Consider these factors:
Key Considerations:
- Project Type, Scale & Complexity: A small residential project needs different tools than a large commercial complex or an infrastructure project.
- Specific Disciplines & Verification Needs: Are you primarily focused on structural integrity, energy performance, or MEP coordination? Tailor your tools to your core needs.
- Budget Allocation & Expected ROI: Understand the cost of the tools and the potential savings they can bring. Balance investment with expected returns.
- Existing Software Ecosystem & Interoperability Requirements: Will new tools integrate smoothly with your current design software (CAD, BIM, ERP systems)? Data exchange is key.
- Team Expertise & Training Resources: Can your team effectively use the chosen tools? Factor in training time and costs.
- Local & International Regulatory Compliance: Ensure the tools can help you meet all necessary building codes and standards for your specific location.
- Collaboration Features & Cloud Capabilities: If your team is dispersed, cloud-based tools with strong collaboration features will be essential.
Maximizing Impact: Best Practices for Design Verification Workflow
Having great tools is only half the battle. How you use them makes all the difference. Implementing best practices ensures you get the most out of your investment in design verification.
- Establish Clear Verification Gates & Checkpoints: Define specific points in your design process where formal verification checks must occur. This ensures no critical steps are missed.
- Foster a Culture of Continuous Verification: Encourage team members to perform checks throughout the design cycle, not just at the end. This “shift-left” approach catches errors when they are cheapest to fix.
- Ensure Data Consistency & Interoperability Across Platforms: Work to standardize data formats and exchange protocols. This allows different tools to “talk” to each other seamlessly. For more on managing complex data flows, consider resources on unlocking the potential of business management software.
- Regular Training & Skill Development for Your Team: Technology evolves. Keep your team’s skills sharp with ongoing training on new features and best practices for your chosen tools.
- Document Everything: Maintain detailed records of all verification checks, findings, and resolutions. This creates an audit trail and helps with future projects.
For comprehensive insights and resources on optimizing your building projects and leveraging cutting-edge tools and methodologies, visit Housebuild.com.
Success Stories: Engineering Design Verification in Practice
Let’s look at how these tools make a real difference:
- Commercial High-Rise: By using BIM clash detection software early on, a design team found hundreds of conflicts between the structural steel and the MEP systems. Fixing these clashes in the design phase saved the project an estimated 15% in rework costs during construction.
- Hospital HVAC Optimization: CFD simulations helped engineers optimize the ventilation system for a new hospital wing. This ensured excellent air quality and thermal comfort for patients and staff, while also reducing energy consumption by 20% compared to traditional designs.
- Complex Bridge Design: Advanced structural analysis software allowed engineers to test various load scenarios on a unique bridge design. This verified its structural integrity under extreme conditions, preventing potential failures and ensuring public safety.
Choosing the right materials is also critical for a project’s long-term success. Discover insights on choosing the right construction materials for your project to ensure durability and performance.
The Future of AEC: Verified, Efficient, and Innovative
Engineering design verification is no longer an optional add-on. It is a fundamental part of modern building design and construction. By using the right **engineering design verification tools**, professionals can ensure safer, higher-quality, and more efficient projects. These tools reduce risks, save money, and boost collaboration. As technology keeps advancing, these verification methods will only become more powerful and integrated.
Embracing these technologies means building a future where design excellence is verified at every step. This leads to structures that are not just beautiful, but also robust, sustainable, and truly fit for purpose. To further explore solutions and expertise for your construction and engineering challenges, make sure to visit Housebuild.com.
Frequently Asked Questions (FAQs)
Q1: What is the main goal of design verification in construction?
A1: The main goal is to ensure that a building design meets all specified requirements, standards, and regulations before construction begins. This helps to prevent errors, reduce risks, save costs, and ensure the safety and quality of the final structure.
Q2: How do engineering design verification tools contribute to project cost savings?
A2: These tools save costs by identifying design errors and conflicts early in the process. Fixing mistakes on paper or in a digital model is significantly cheaper than correcting them during construction. This reduces expensive rework, material waste, and project delays.